
Skyline Residency
Explore Property Details
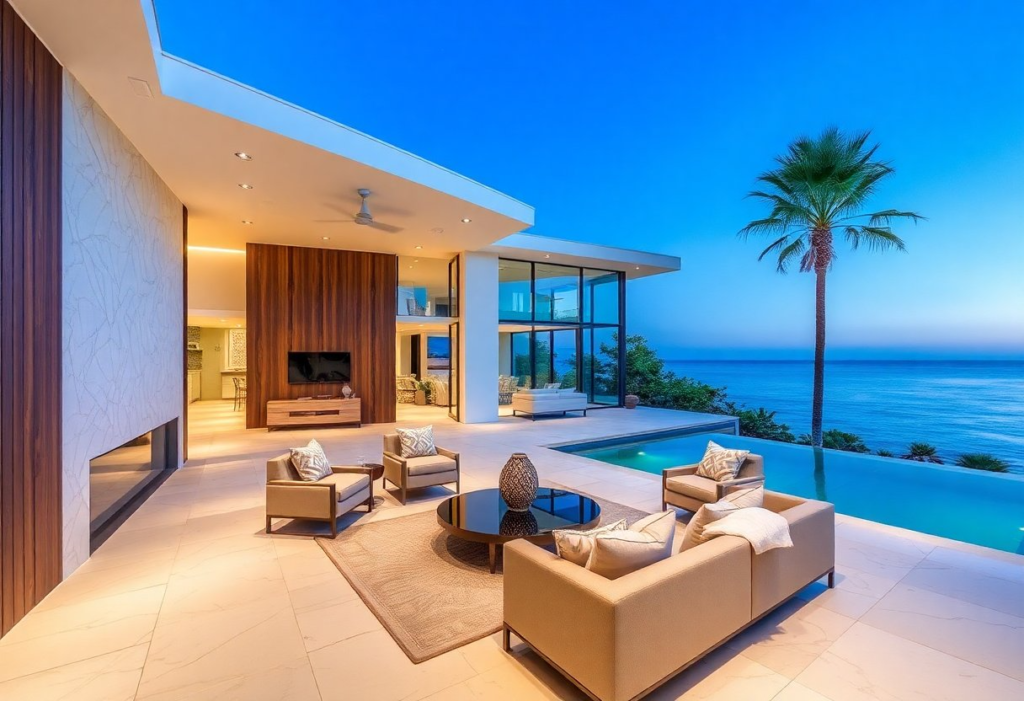
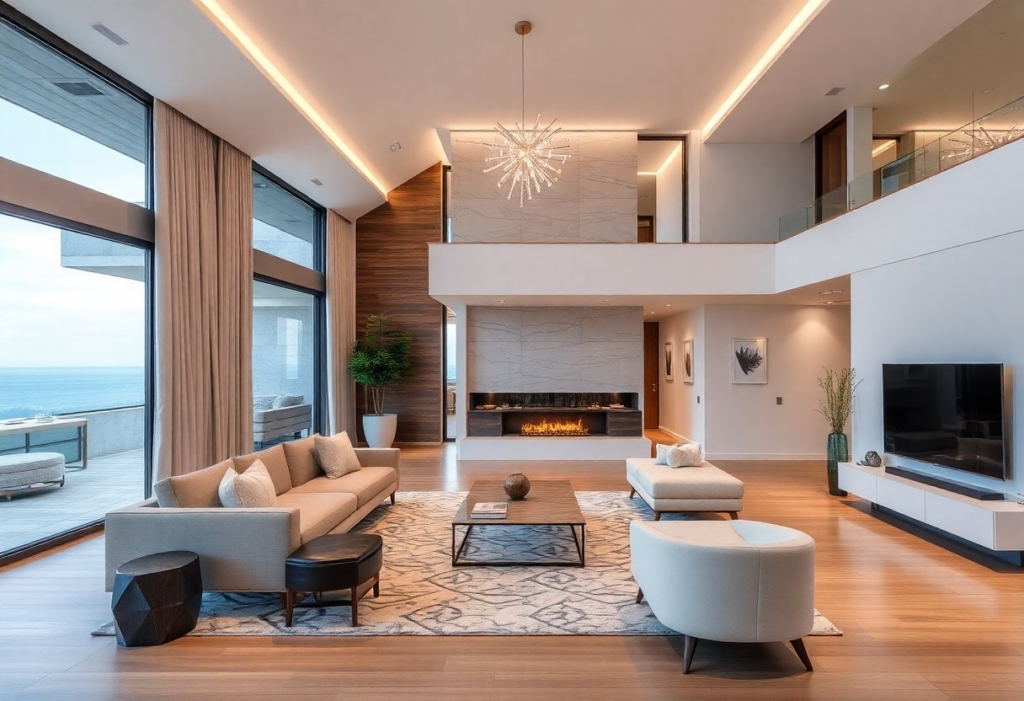
This property offers a perfect blend of modern design and everyday comfort, ideal for contemporary living. Thoughtfully planned interiors ensure maximum space utilization and a seamless flow between rooms. Large windows allow natural light to brighten every corner, creating a warm and inviting atmosphere. Premium materials and high-quality finishes add elegance and long-lasting value to the home. Located in a prime area, it provides easy access to schools, shopping centers, and key amenities. The surroundings are peaceful and well-connected, making it suitable for both families and investors. Experience a lifestyle of convenience, style, and comfort in a home designed to meet your expectations.
Property Details
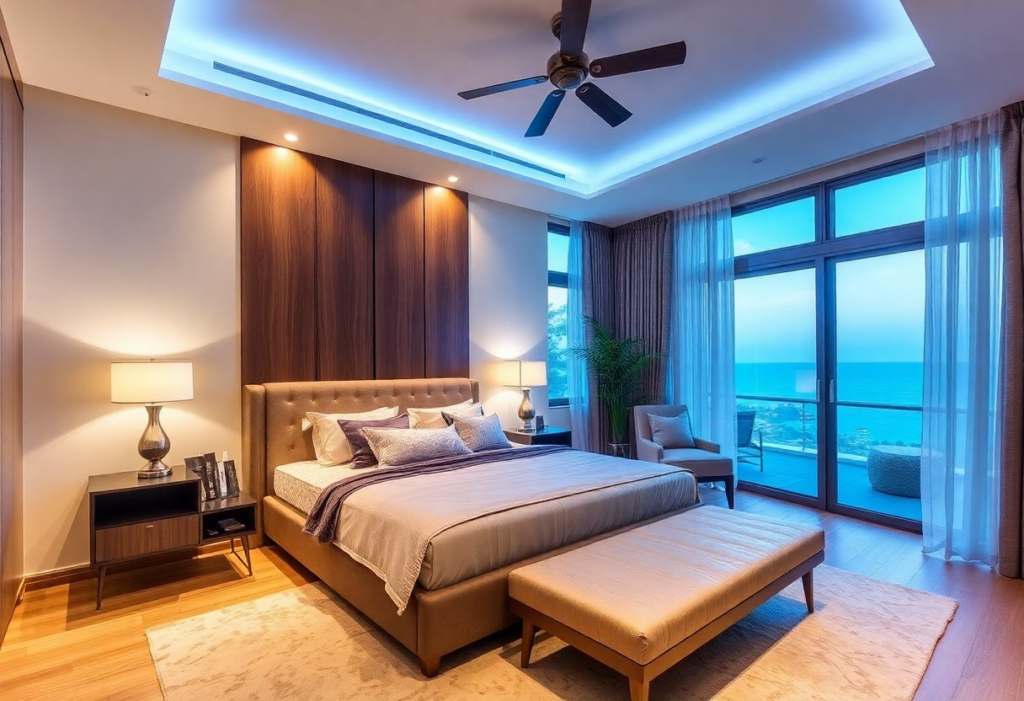
- 🛏 Bedrooms: Spacious and well-designed rooms
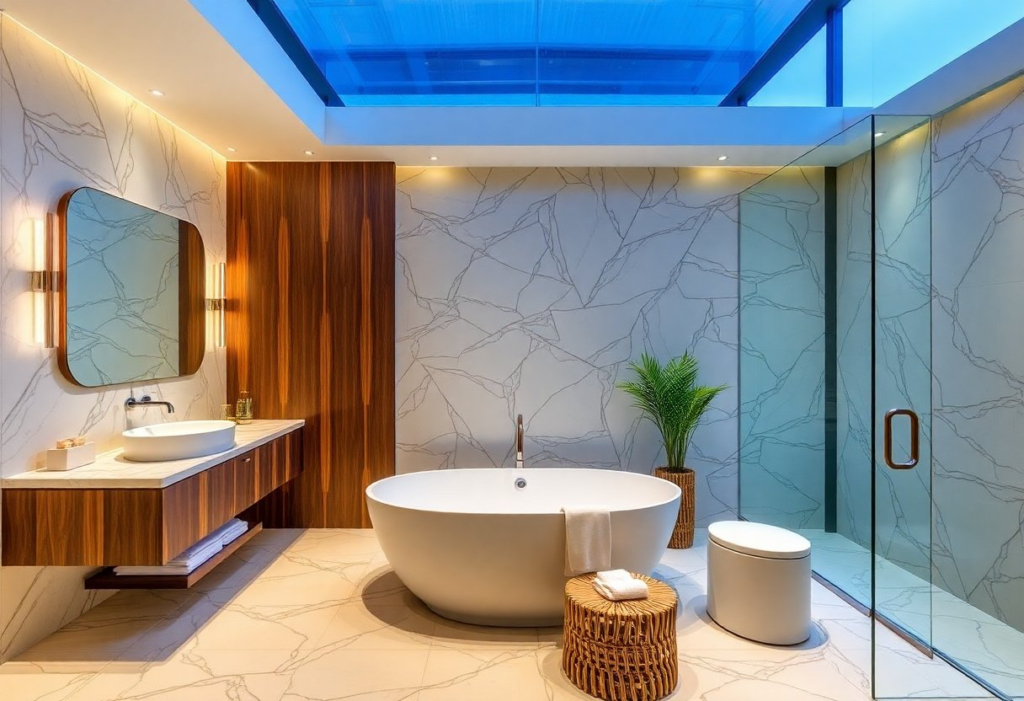
- 🛁 Bathrooms: Modern fittings with premium finish
- 📐 Area: Total built-up area in sq.ft
- 🏢 Property Type: Apartment / Villa / House
- 📍 Location: Prime and well-connected area
- 🚗 Parking: Dedicated parking space available
- 🧱 Construction: High-quality materials used
- 🌿 Balcony: Private balcony with scenic views
- ❄️ Air Conditioning: Fully air-conditioned spaces
- 🔒 Security: 24/7 security with CCTV surveillance
- 🛗 Lift Facility: High-speed elevators
- ⚡ Power Backup: Uninterrupted power supply
- 🚿 Water Supply: 24/7 water availability
- 🏗 Status: Ready to move / Under construction
Where Comfort Meets Elegance
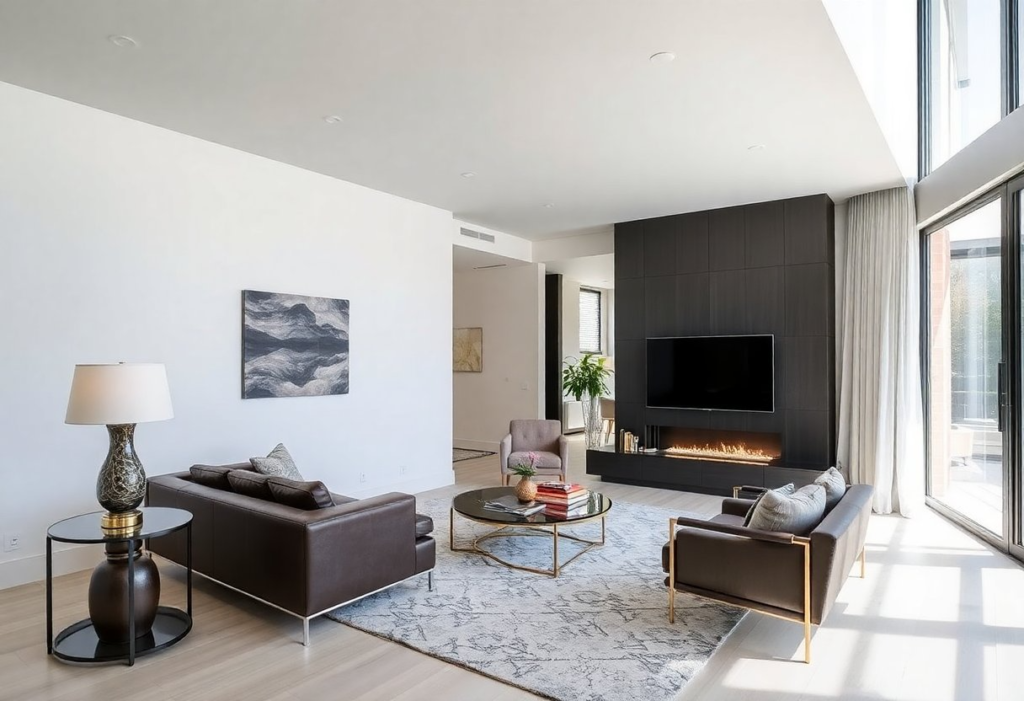
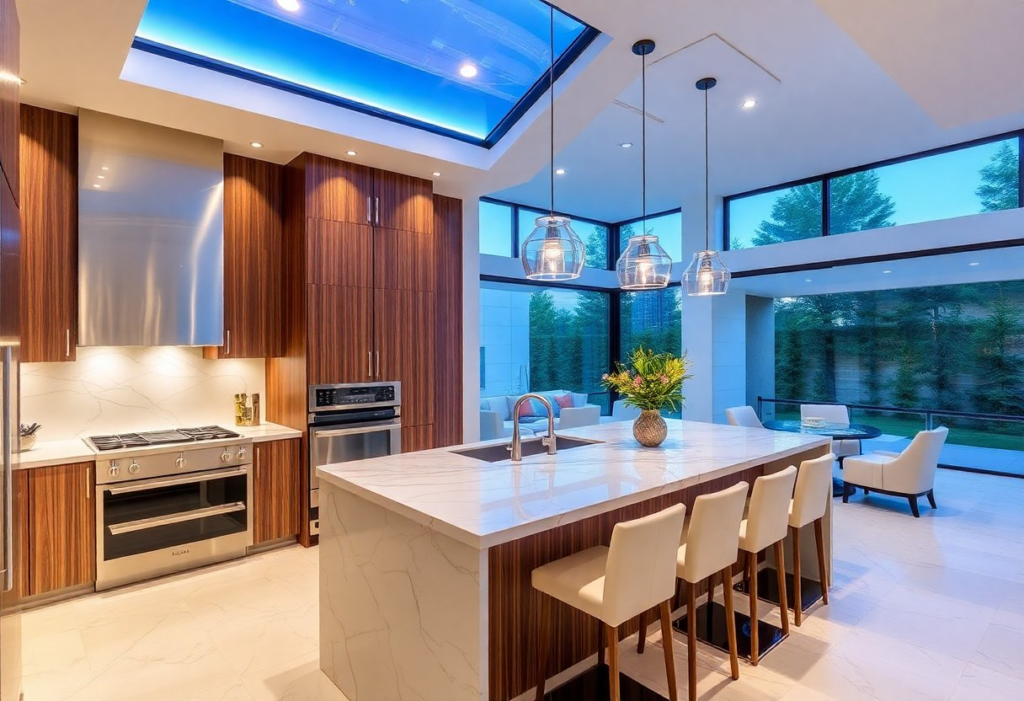
Explore thoughtfully crafted interiors built for a refined and modern lifestyle. Every space is designed to maximize comfort, natural light, and seamless functionality.Experience premium finishes and elegant details that elevate everyday living. Enjoy spacious layouts that create a perfect balance between style and practicality. Located in a prime area, offering easy access to essential amenities and connectivity. A home that reflects quality craftsmanship, ensuring long-term value and satisfaction.
The Signature Collection: Interior Schematic
The Skyline Residency floor plan showcases a masterfully designed 2,450 sq ft layout that prioritizes both privacy and communal flow. The expansive living area and open-concept kitchen serve as the heart of the home, seamlessly connecting to a spacious covered back patio equipped with a BBQ station. On one wing, the master suite offers a secluded retreat featuring a large walk-in closet and a luxurious master bath. The opposite side of the home houses two additional bedrooms and a shared bathroom, ensuring a functional split-plan design. Practicality is woven throughout the blueprint, including a dedicated laundry room, a walk-in pantry, and a substantial 2-car garage with an attached workshop. Every dimension is precisely calculated to provide a clear vision of high-end architectural living.